BEDS5
BATHS3 full
SQUARE FEET3,305
MLS#1111347
STATUSActive
PROPERTY TYPEResidential - Single Family
SUBDIVISIONRancho Oro Rancho Plata Unit 2
Property Description
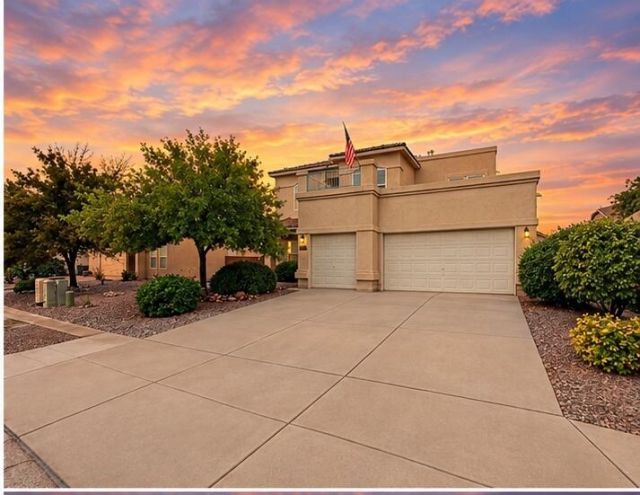
Welcome to Cabezon, where Rio Rancho living just feels different. With over 3,300 sq ft, 5 bedrooms, 3 full baths, a spacious media room and a 3-car garage, this home has room for whatever your lifestyle looks like. Step into a welcoming entry with high ceilings, then discover two living spaces, a spacious kitchen and dining area, plus a separate formal dining room. The kitchen features stainless steel appliances, a gas cooktop, double ovens, an island, tons of cabinet space and a walk-in pantry. A fireplace anchors the living room, while a laundry room with sink adds everyday function. Refrigerated air keeps things cool, and out back, a covered patio offers a great place to relax or entertain with plenty of backyard space to make your own and a storage shed. Cabezon offers a community pool, parks, walking paths and playgrounds, with dining, shopping, movies and medical services all close by.
Property Features
Property Type: Residential - Single Family
Cooling: Refrigerated
Fireplaces: 1
Garage: 3 car attached
Heating: Central, Forced Air, Natural Gas
Lot Size: 0.17 Acres
Roof Type: Pitched, Tile
Stories: 1.0
Taxes: $3,925
Year Built: 2006
Amenities
Breakfast Bar
Bathtub
Ceiling Fan(s)
Separate/Formal Dining Room
Dual Sinks
Great Room
Garden Tub/Roman Tub
High Ceilings
Kitchen Island
Multiple Living Areas
Pantry
Smart Camera(s)/Recording
Skylights
Soaking Tub
Separate Shower
Walk-In Closet(s)
Private Yard
Smart Camera(s)/Recording
Feature Descriptions
Appliances: Cooktop, Double Oven, Dryer, Dishwasher, Microwave, Refrigerator, Range Hood, Water Softener Owned, Washer
Days on Site: 5
Exterior: Frame, Stucco, Rock
Fencing: Wall
Fireplace: Custom, Glass Doors, Gas Log
Flooring: Carpet, Tile
Formal Dining: Yes
HOA Fee: 75/ Quarterly
Laundry: Washer Hookup, Electric Dryer Hookup, Gas Dryer Hookup
Lot: Planned Unit Development
Parcel#: 1011067516323
Parking: Attached, Door-Multi, Garage, Two Car Garage, Garage Door Opener, Oversized
Parking Notes: Attached, Door-Multi, Garage, Two Car Garage, Garage D
Patio/Porch: Covered, Patio
Security: Smoke Detector(s)
Sewer: Public Sewer
Utilities: Electricity Connected, Natural Gas Connected, Sewer Connected, Water Connected
Water: Public
Window: Thermal Windows, Skylight(s)
Local Schools
High School: Rio Rancho
Middle School: Lincoln
Elementary School: Maggie Cordova
Listed By / Shown By
Listed By
Agency Name: Keller Williams Realty
Agency Phone: (505) 271-8200
Shown By
Agent Name: Silvia Holman-Garcia
Agent Phone: (505) 401-3251
Agency Title: Coldwell Banker Legacy

Estimate Your Payment
Estimated Payment
$ 1,585.70 per month $1,112.78 Principal & Interest $327.08 Property Tax $145.83 Homeowner's InsuranceChange Payment Information


Privacy Policy / DMCA Notice / ADA Accessibility


This site is hosted, designed and copyright
© 1994 - 2026 by
Delta Media Group, Inc. -- Patent Pending --
1909 Caramesa Drive Se | MLS# 1111347
This single family home located at 1909 Caramesa Drive Se, Rio Rancho, NM 87124 is currently listed for sale with an asking price of $500,000. This property was built in 2006 and has 5 bedrooms and 3 full baths with 3305 sq. ft. Caramesa Drive Se is located in the Rancho Oro Rancho Plata Unit 2 subdivision. Search Rancho Oro Rancho Plata Unit 2 real estate on sholmangarcia.cblegacy.com today.