BEDS4
BATHS2 full
SQUARE FEET1,865
MLS#1111322
STATUSActive
PROPERTY TYPEResidential - Single Family
SUBDIVISIONRio Rancho Estates Unit 20 Vista Entrada
Property Description
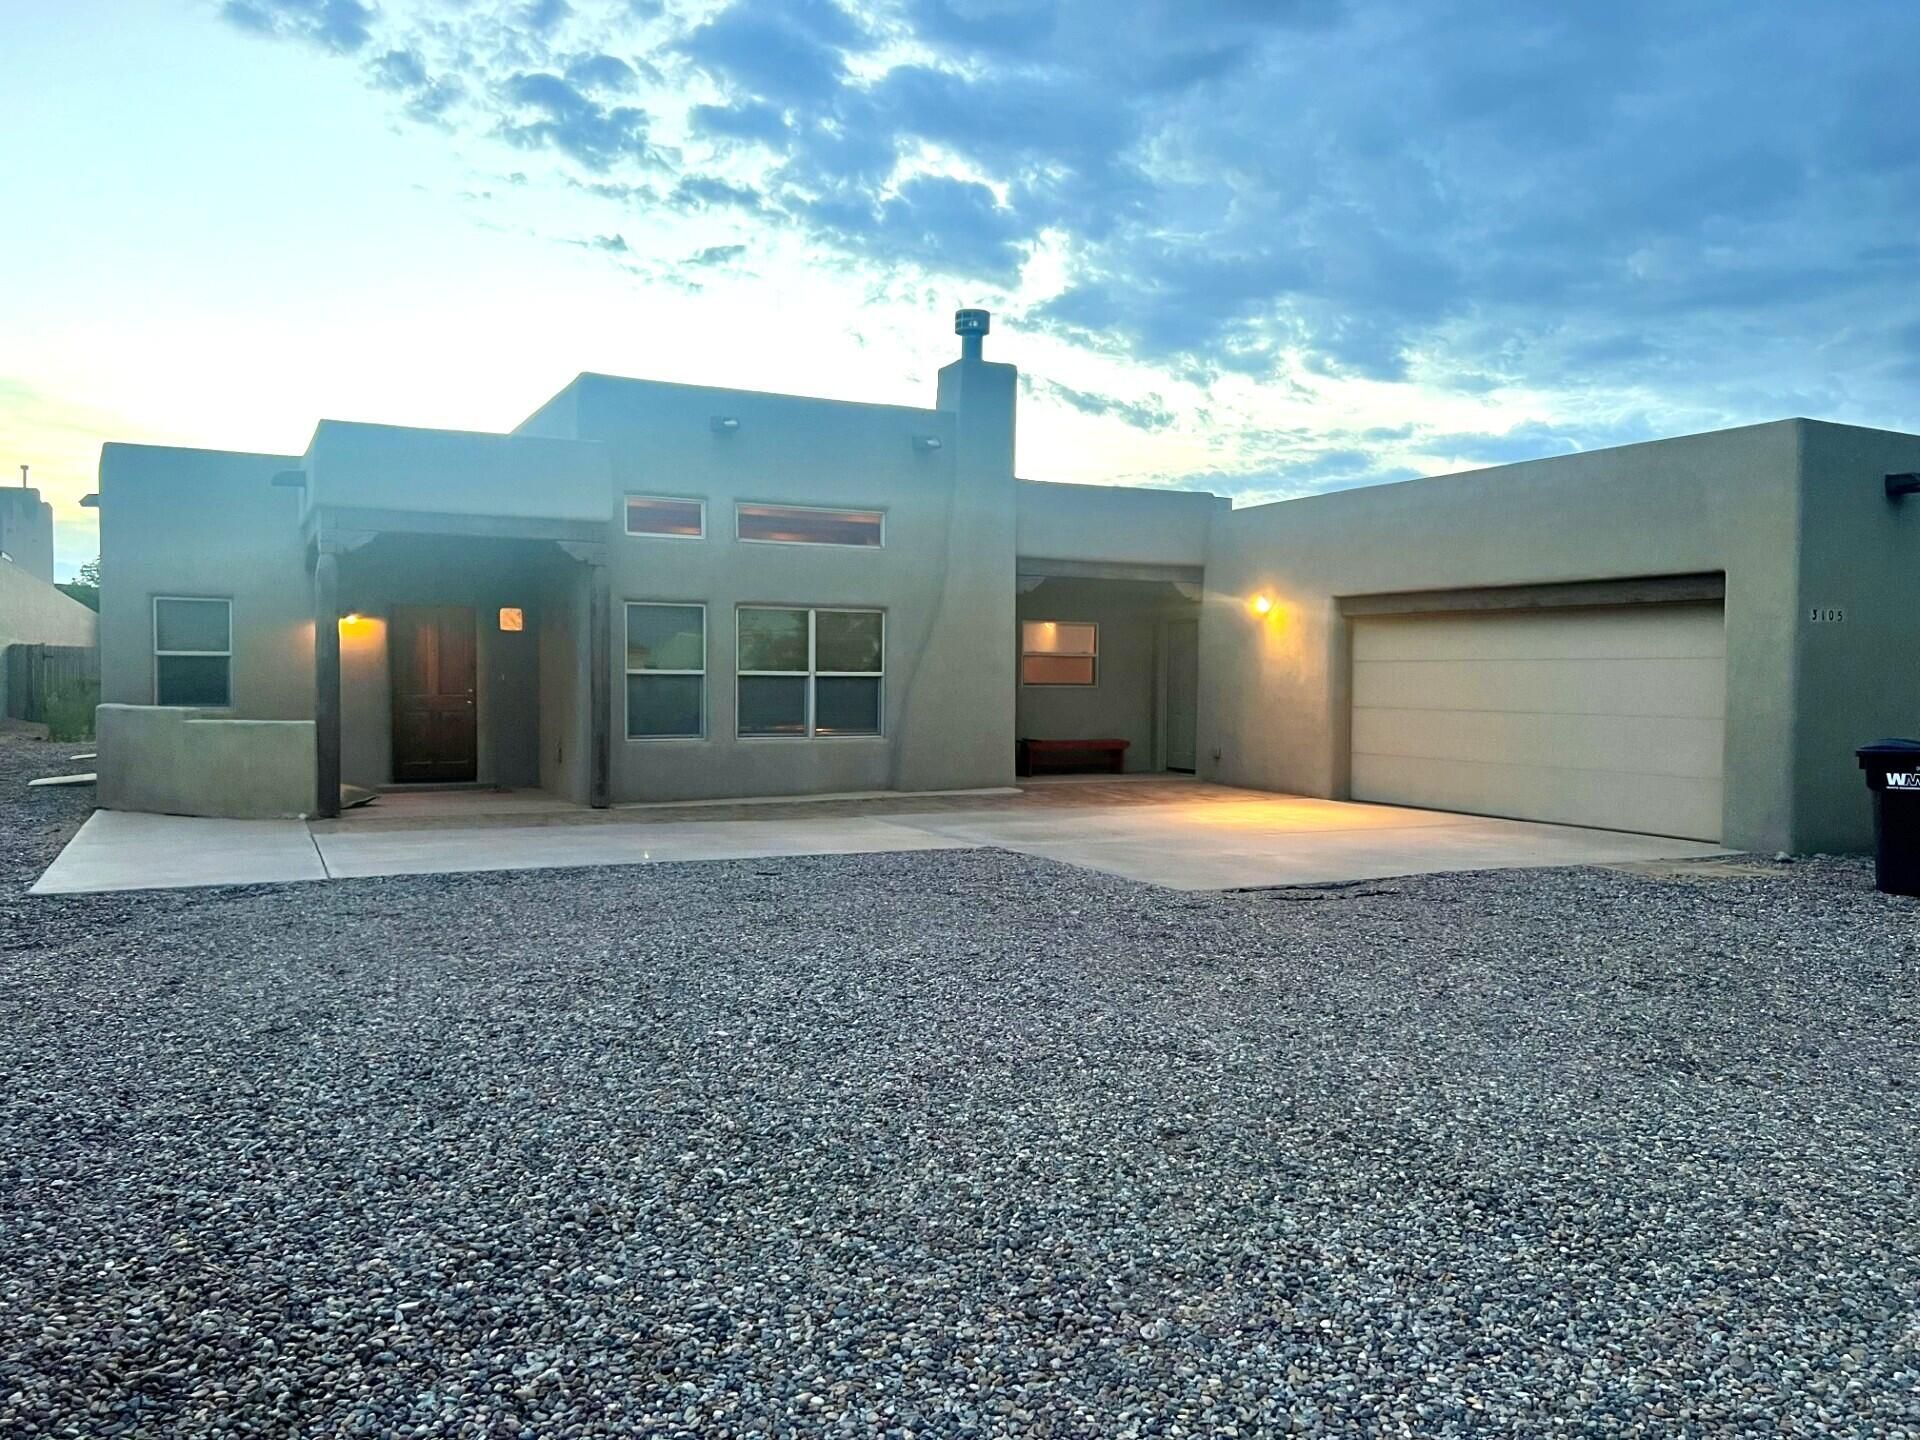
Welcome to this custom Pueblo-style home in the Vista Entrada Sub in Rio Rancho, surrounded by other distinctive custom homes. The dramatic open floor plan is filled with authentic Southwest character, including wood-beam ceilings, rustic brick floors and a custom wood-burning fireplace with banco. Custom wood doors throughout and the skip-trowel textured walls add warmth and character to the home. The spacious split primary suite offers a walk-in closet, jet tub, separate shower and private water closet. With three bedrooms plus a dedicated office, the home provides flexible space for guests, work or everyday living. Freshly painted and move-in ready. Two French doors lead to out to the cozy covered patio. Set on a half-acre lot with natural landscaping, the property offers plenty of space and privacy. The extra-deep, oversized 21/2-car garage provides room for large vehicles and additional storage. Comfort features include radiant heat and evaporative cooling. City water and city sewer, and there is no HOA. The acreage allows for endless possibilities, bring your RV or toys! Master bathroom is stubbed-in for a second vanity sink.
Property Features
Property Type: Residential - Single Family
Cooling: Evaporative Cooling
Fireplaces: 1
Garage: 2 car attached
Heating: Natural Gas, Radiant
Home Style: Pueblo
Lot Size: 0.50 Acres
Roof Type: Membrane, Rubber
Stories: 1.0
Taxes: $3,007
Year Built: 2004
Amenities
Ceiling Fan(s)
Cathedral Ceiling(s)
Separate/Formal Dining Room
Great Room
High Ceilings
Jetted Tub
Kitchen Island
Main Level Primary
Pantry
Skylights
Separate Shower
Water Closet(s)
Walk-In Closet(s)
Feature Descriptions
Accessibility: Wheelchair Access
Appliances: Dryer, Dishwasher, Free-Standing Gas Range, Disposal, Refrigerator, Range Hood, Washer
Days on Site: 7
Exterior: Frame
Fireplace: Custom, Kiva, Wood Burning
Flooring: Brick, Carpet, Tile
Formal Dining: Yes
Laundry: Washer Hookup, Electric Dryer Hookup, Gas Dryer Hookup
Lot: Landscaped
Parcel#: 1017073228187
Parking: Attached, Finished Garage, Garage, Oversized
Parking Notes: Attached, Finished Garage, Garage, Oversized
Patio/Porch: Covered, Patio
Security: Smoke Detector(s)
Sewer: None
Utilities: Electricity Connected, Sewer Connected, Water Connected, Sewer Not Available
Water: Public
Window: Double Pane Windows, Insulated Windows, Skylight(s)
Local Schools
High School: V. Sue Cleveland
Middle School: Mountain View
Elementary School: Sandia Vista
Listed By / Shown By
Listed By
Agency Name: Coldwell Banker Legacy

Shown By
Agent Name: Silvia Holman-Garcia
Agent Phone: (505) 401-3251
Estimate Your Payment
Estimated Payment
$ 1,395.92 per month $1,012.63 Principal & Interest $250.58 Property Tax $132.71 Homeowner's InsuranceChange Payment Information

Privacy Policy / DMCA Notice / ADA Accessibility


This site is hosted, designed and copyright
© 1994 - 2026 by
Delta Media Group, Inc. -- Patent Pending --
3105 Demavend Road Ne | MLS# 1111322
This single family home located at 3105 Demavend Road Ne, Rio Rancho, NM 87144 is currently listed for sale by Coldwell Banker Legacy, with an asking price of $455,000. This property was built in 2004 and has 4 bedrooms and 2 full baths with 1865 sq. ft. Demavend Road Ne is located in the Rio Rancho Estates Unit 20 Vista Entrada subdivision. Search Rio Rancho Estates Unit 20 Vista Entrada real estate on sholmangarcia.cblegacy.com today.