BEDS3
BATHS2 full 1 partial
SQUARE FEET2,022
MLS#1104403
STATUSActive
PROPERTY TYPEResidential - Single Family
SUBDIVISIONUnit 2 Glenwood Hills South
Property Description
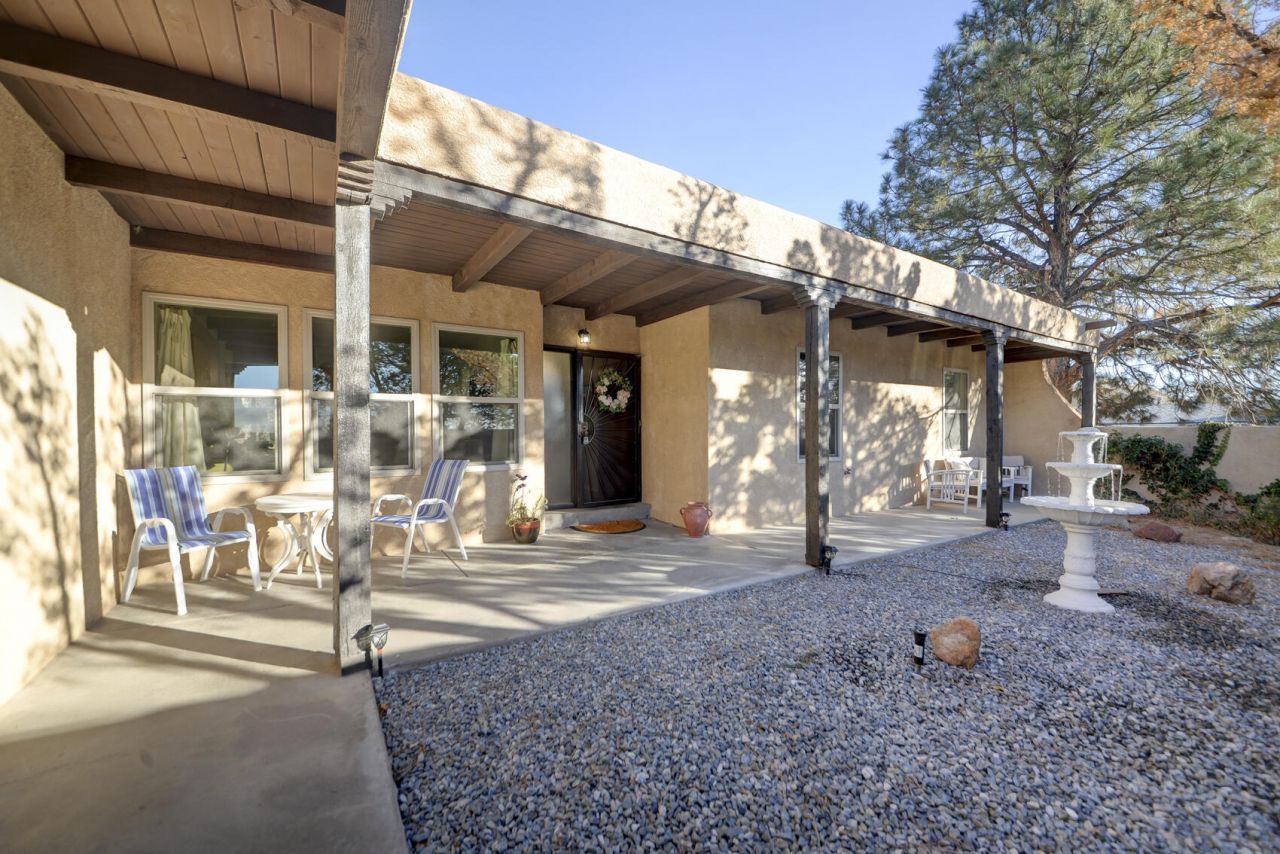
Southwestern character with elegant, modern finishes. Step inside to find A light filled open floor plan with saltillo tile, and kiva fireplace in the cozy living area. A nice chef's kitchen with granite countertops, stainless steel appliances, updated cabinets, and a charming breakfast nook. The spacious primary suite has a private bath and generous closet space, updated bathrooms with tasteful modern touches newer windows throughout for efficiency and natural light fresh interior paint and newer flooring throughout. Enjoy peaceful outdoor living in the private gated courtyard with a relaxing fountain, under the covered back patio ideal for entertaining or soaking in the New Mexico sunset.
Property Features
Property Type: Residential - Single Family
Cooling: Refrigerated
Fireplaces: 1
Garage: 2 car attached
Heating: Central, Forced Air
Home Style: Northern New Mexico
Lot Size: 0.22 Acres
Roof Type: Flat
Stories: 1.0
Taxes: $6,172
Year Built: 1973
Amenities
Ceiling Fan(s)
Dual Sinks
Home Office
Multiple Living Areas
Main Level Primary
Utility Room
Courtyard
Private Entrance
Privacy Wall
Private Yard
Feature Descriptions
Appliances: Dishwasher, Free-Standing Gas Range
Exterior: Frame, Stucco
Fencimg: Wall
Fireplace: Kiva, Wood Burning
Flooring: Carpet, Tile
Laundry: Other
Parcel#: 102306015432820817
Parking: Attached, Finished Garage, Garage
Parking Notes: Attached, Finished Garage, Garage
Patio/Porch: Covered, Patio
Security: Smoke Detector(s)
Sewer: Public Sewer
Utilities: Electricity Connected, Natural Gas Connected, Sewer Connected, Water Connected
Water: Public
Window: Vinyl
Local Schools
High School: Eldorado
Middle School: Hoover
Elementary School: John Baker
Listed By / Shown By
Listed By
Agency Name: Tierra Mia Realty, Inc
Agency Phone: (505) 379-3887
Shown By
Agent Name: Silvia Holman-Garcia
Agent Phone: (505) 401-3251
Agency Title: Coldwell Banker Legacy

Estimate Your Payment
Estimated Payment
$ 1,787.80 per month $1,125.91 Principal & Interest $514.33 Property Tax $147.55 Homeowner's InsuranceChange Payment Information


Privacy Policy / DMCA Notice / ADA Accessibility


This site is hosted, designed and copyright
© 1994 - 2026 by
Delta Media Group, Inc. -- Patent Pending --
3900 Embudito Drive Ne | MLS# 1104403
This single family home located at 3900 Embudito Drive Ne, Albuquerque, NM 87111 is currently listed for sale with an asking price of $505,900. This property was built in 1973 and has 3 bedrooms and 2 full and 1 partial baths with 2022 sq. ft. Embudito Drive Ne is located in the Unit 2 Glenwood Hills South subdivision. Search Unit 2 Glenwood Hills South real estate on sholmangarcia.cblegacy.com today.